
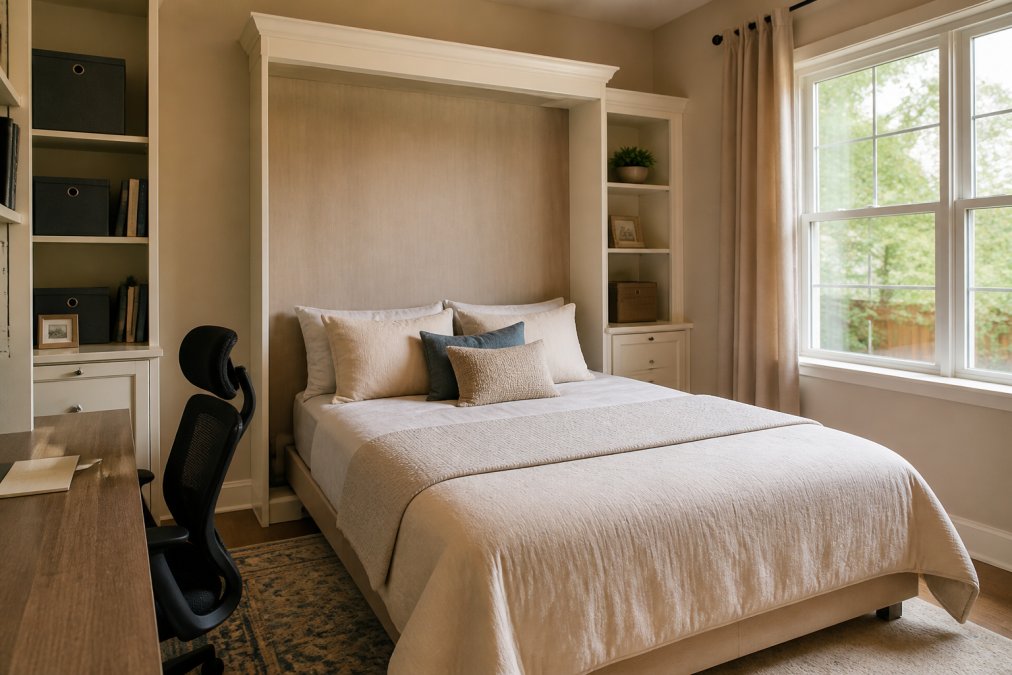
How to Convert Office to Guest Room: 2026 Guide
Table of Contents
- Assess Your Space Before You Convert Office to Guest Room
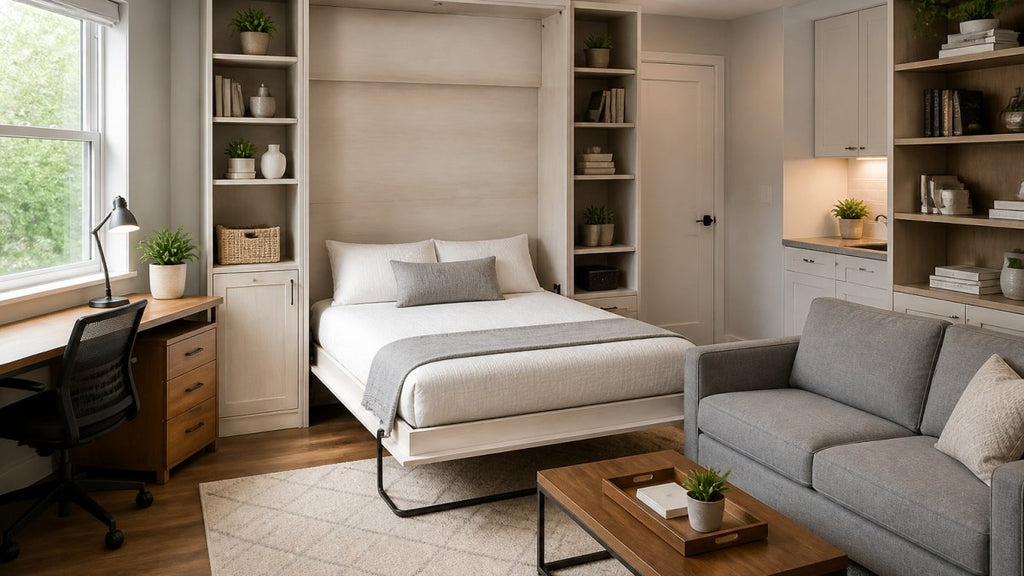
- Dual Purpose Room Layout Ideas That Actually Work
- How to Hide a Bed in an Office Without Sacrificing Style
- Space Saving Furniture for Home Office and Guest Room Setups
- Storage, Lighting, and Acoustic Privacy in a Dual-Purpose Room
- Creating a Welcoming Guest Environment Without Losing Your Workspace
- Step-by-Step: How to Convert Office to Guest Room Over a Weekend
- Conclusion
Last Updated: August 10, 2026
Assess Your Space Before You Convert Office to Guest Room
Converting an office to a guest room is practical, but most people skip the essential first step: measuring before buying. A dual-purpose room works when the layout supports both functions; it fails when furniture is crammed in without a plan.
Measure First, Shop Second
Before buying anything, record these dimensions:
- Room dimensions: length, width, and ceiling height
- Door swing radius and window placement
- Distance from outlets to potential desk and bed locations
- Architectural quirks: alcoves, closets, sloped ceilings, or HVAC vents
Sketch a floor plan to scale. According to National Association of Home Builders guidelines on room planning, minimum recommended bedroom clearances are 36 inches on at least one side of the bed and 24 inches at the foot. Apply that standard before committing to furniture.
Psychological Separation: Making One Room Feel Like Two
Guests feel uncomfortable sleeping where they can see a work desk. You feel distracted working where you can see a made-up bed. Psychological separation uses visual and spatial cues to signal "this part is for work" and "this part is for rest," even within the same four walls.
Practical ways to achieve it:
- Use an area rug to anchor the sleep zone separately from the desk zone
- Face the desk toward the wall, away from the bed area
- Use a curtain panel, open shelving unit, or folding screen as a soft divider
- Choose different lighting temperatures for each zone: warm for sleeping, cooler and brighter for working
Dual Purpose Room Layout Ideas That Actually Work
Design for the primary function first, your daily office, and build the secondary function around it. Your guest room is occasional use.
Zoning Strategies for Tight Floor Plans
Effective zoning divides a single room into distinct functional areas without physical walls:
- Work zone: Desk, chair, monitor, and storage within one defined quadrant
- Sleep zone: Bed and a small surface for guest essentials in the opposite or adjacent quadrant
- Transition zone: The space between them, kept clear and flexible
In rooms under 150 square feet, the work zone should occupy the corner with the best natural light. Murphy beds and wall beds collapse the sleep zone entirely when not in use, freeing the transition space for daily movement.
Desk Placement and Ergonomics in a Shared Space
Position the desk so that:
- Your monitor sits at or just below eye level
- The desk surface is at elbow height when your arms are at rest, generally 28-30 inches from the floor
- Natural light falls to your side, not directly behind or in front of your screen
- The desk chair has at least 24 inches of clearance to pull out without hitting a wall or bed frame
According to OSHA ergonomics guidelines for home office setups, sustained awkward postures are a leading cause of musculoskeletal discomfort in home workers. Getting desk height and monitor distance right keeps the room functional long-term.
How to Hide a Bed in an Office Without Sacrificing Style
The bed should disappear completely when it's not in use. Modern space-saving furniture makes this achievable in rooms as small as 100 square feet, but cheap versions fail fast.
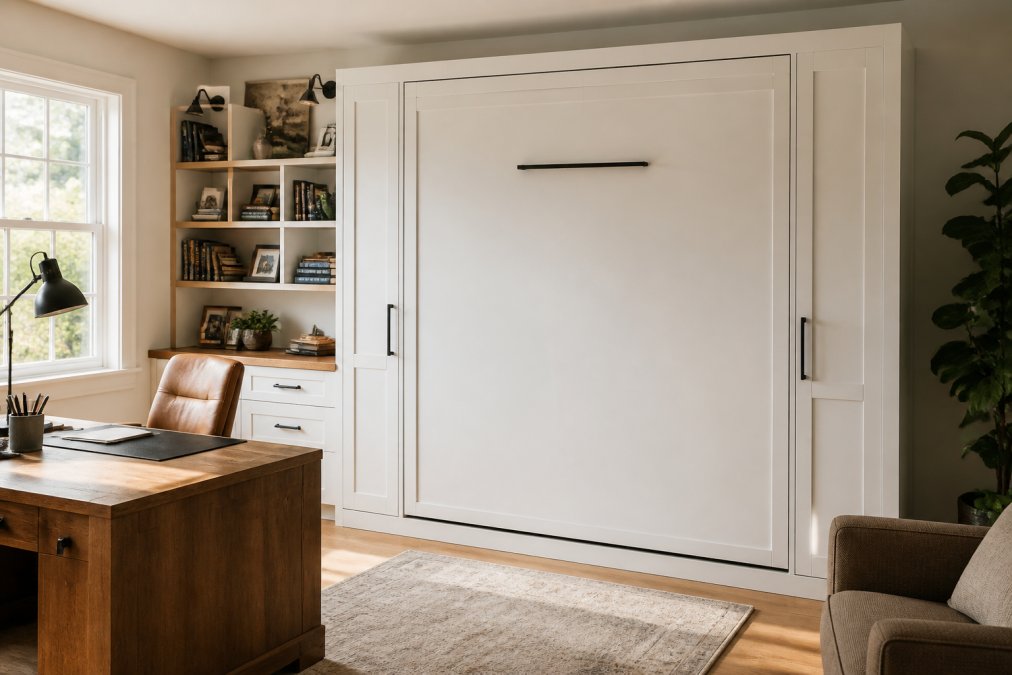
Murphy Beds and Wall Beds: Pros, Cons, and What to Expect
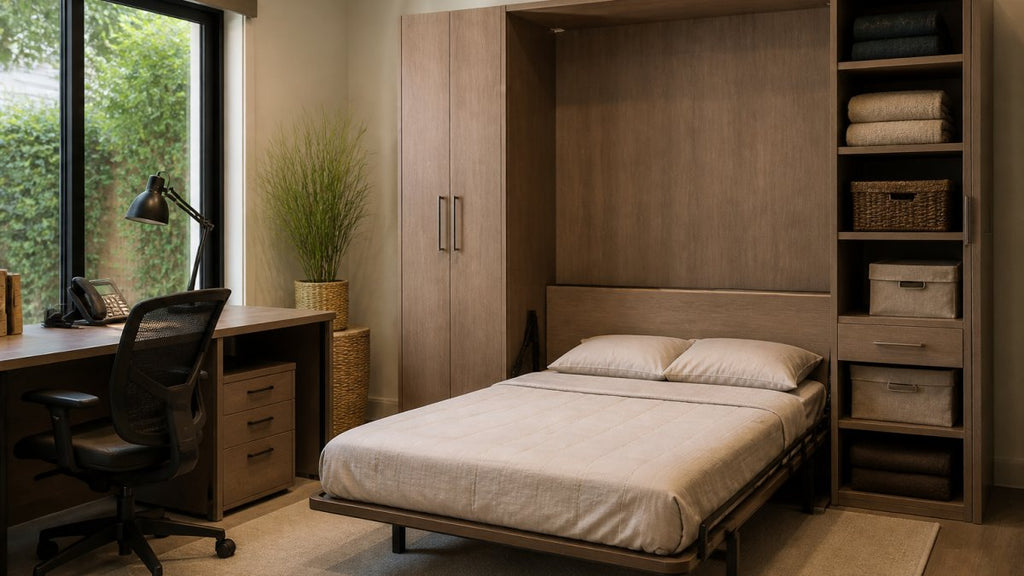
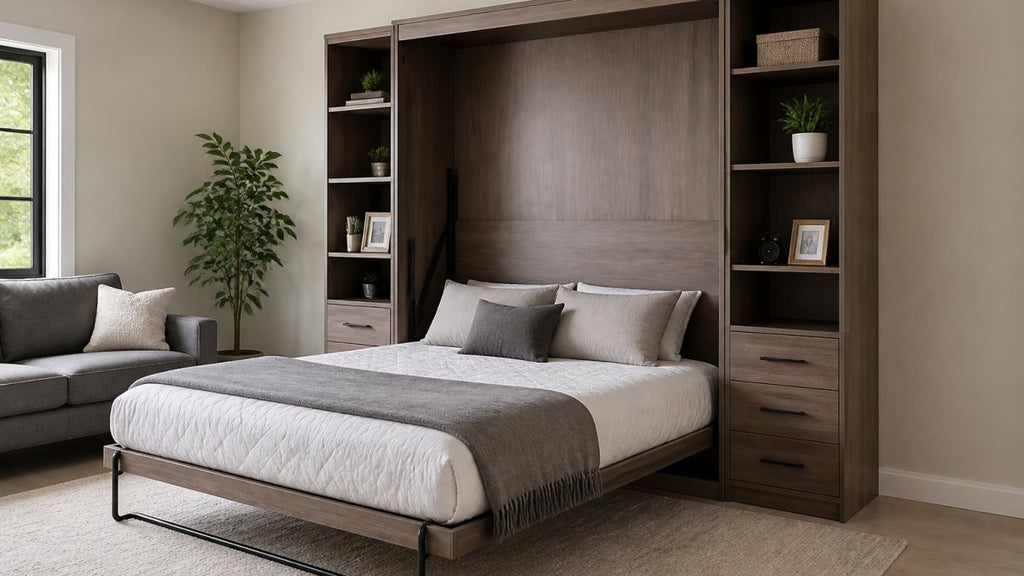
A Murphy bed (also called a wall bed) is a bed frame that folds vertically into a wall-mounted cabinet when not in use.
Pros:
- Reclaims nearly the entire floor plan when folded up
- Can be integrated with desk surfaces that fold down simultaneously
- Available in queen and king sizes for genuine guest comfort
- Solid wood construction lasts decades
Cons:
- Installation requires wall anchoring and knowing your wall type
- Higher upfront cost than a daybed or convertible sofa
- Requires a custom-fit mattress for best results
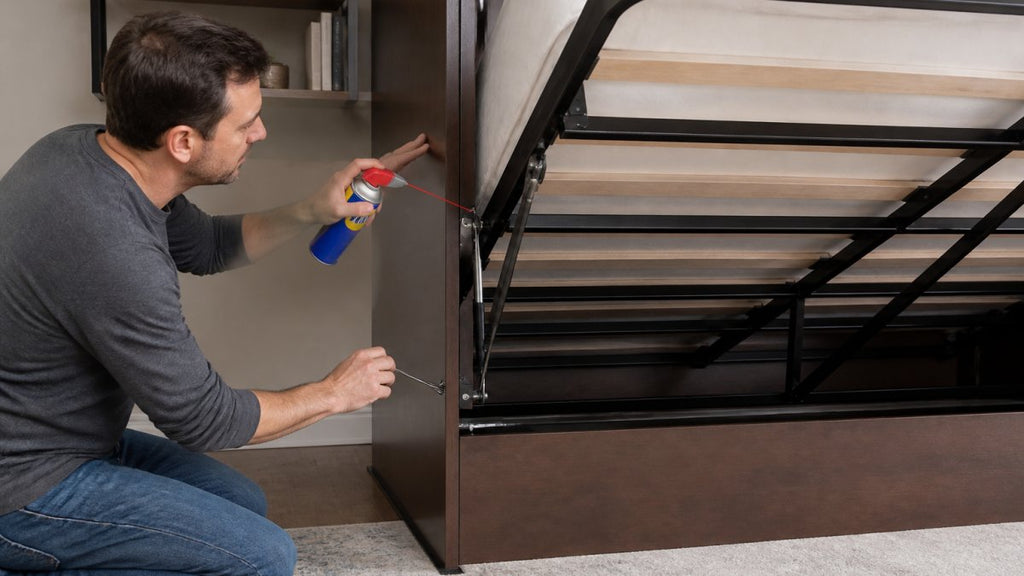
Solid wood cabinet frames with piston or spring mechanisms outperform particleboard alternatives significantly. Ask any provider about the mechanism type and mattress weight limit before purchasing.
Daybeds, Trundle Beds, and Convertible Sofas as Alternatives
| Option | Best For | Space Saved | Guest Comfort |
|---|---|---|---|
| Murphy bed | Rooms needing full floor recovery | Maximum | High (full mattress) |
| Daybed | Rooms with a sofa-like aesthetic | Moderate | Medium |
| Trundle bed | Hosting two guests occasionally | Moderate | Medium |
| Convertible sofa | Very tight budgets, casual guests | Low | Lower |
A daybed works as a sofa during the day and a twin or full bed at night. A trundle bed stores a second mattress on a rolling frame beneath the main bed. A convertible sofa is the most budget-friendly option but typically offers the least comfortable sleep surface.
Space Saving Furniture for Home Office and Guest Room Setups
Every item in the room should serve at least two functions. A desk that folds into the wall cabinet serves as both workspace and part of the bed enclosure. A storage ottoman serves as seating, a surface, and hidden storage. A floating shelf serves as display and organization without consuming floor space.
Pro Tip
Before buying any new furniture, remove everything from the room and live with the empty [space for](/blogs/news/how-to-maximize-space-for-overnight-guests-with-a-murphy-bed-cabinet) 24 hours. Most people discover they need far less than they thought, and the room's natural light and flow become obvious without clutter.
Budget-Friendly DIY Conversions Worth Trying
Practical budget-friendly approaches:
-
Repurpose a closet for the sleep zone. Remove closet doors and install a daybed frame inside the closet footprint. Add curtain panels to close it off when not in use.
-
Build a floating desk with wall brackets. A solid-core door blank ($40-$80) mounted on heavy-duty wall brackets creates a desk surface that costs a fraction of a purchased desk.
-
Use tension curtain rods to create a room divider. Floor-to-ceiling curtain panels on a tension rod system cost under $100 and create strong visual separation between zones.
-
Add under-bed storage to an existing twin frame. Bed risers and flat storage bins turn wasted under-bed space into significant storage.
Storage, Lighting, and Acoustic Privacy in a Dual-Purpose Room
Storage: The goal is zero surface clutter. Built-in shelving above the desk, a bed frame with integrated drawers, and a closet organizer system are the highest-impact storage investments.
Lighting: Dual-purpose rooms need at least two distinct lighting zones. Task lighting for the desk (focused, adjustable lamp at 4,000-5,000 Kelvin) and ambient lighting for the sleep zone (warm, dimmable fixtures at 2,700-3,000 Kelvin). Smart bulbs with adjustable color temperature solve this without rewiring.
Acoustic privacy: Guests sleeping in a room adjacent to a living space need some level of sound insulation. Practical options:
- Add a thick area rug and rug pad (fabric absorbs sound)
- Install heavy curtains on windows and interior walls
- Place a bookshelf filled with books against the shared wall (mass blocks sound)
- Use a white noise machine on the guest's side table
Watch Out
Skipping acoustic planning is the most common oversight in dual-purpose room conversions. Guests who can hear every noise from adjacent rooms rarely feel comfortable. A $30 white noise machine solves a problem that no amount of decorative throw pillows can fix.
Creating a Welcoming Guest Environment Without Losing Your Workspace
A welcoming guest environment isn't about decoration. It's about removing evidence of your daily work life and replacing it with signals that say "this space was prepared for you."
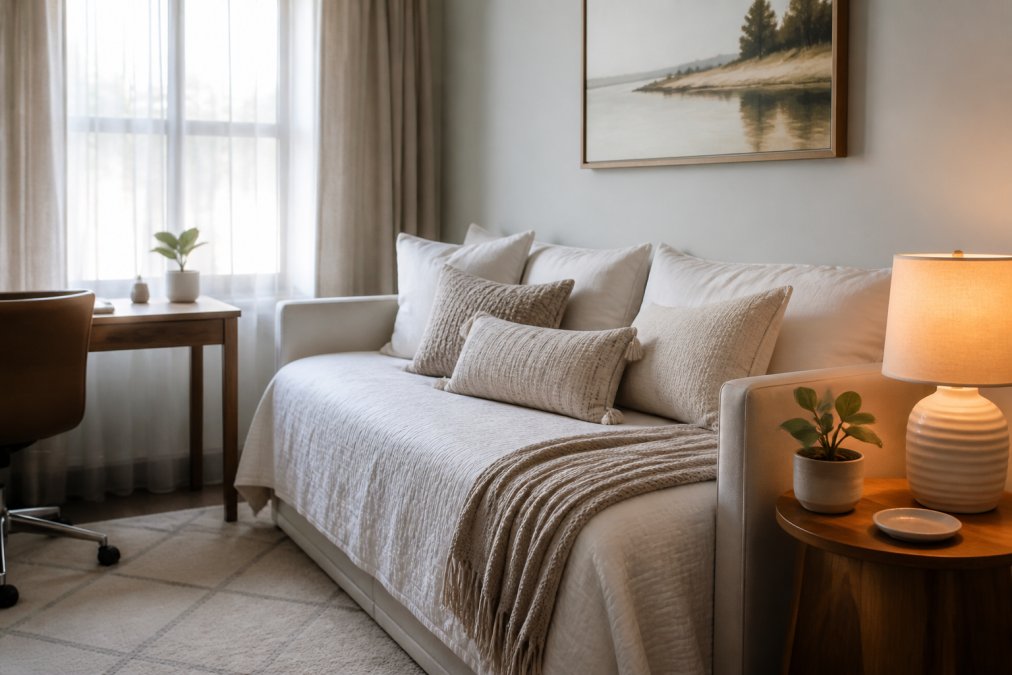
The practical checklist for guest-readiness:
- Desk surface cleared and personal items stored out of sight
- Fresh linens on the bed, including an extra blanket
- Bedside surface cleared for guest's phone, book, and water glass
- Adequate lighting at the bedside
- Empty drawer or shelf space for guest belongings
- Mirror accessible without moving furniture
- Closet space with at least 4-6 empty hangers
Tech Integration for Guests
- Dedicated charging station: A small bedside charging hub with USB-A, USB-C, and a standard outlet
- Wi-Fi credentials displayed: A small card with the network name and password on the bedside table
- Smart lighting control: A simple plug-in smart bulb in the bedside lamp lets guests control brightness from their phone
- Cable management: Run cables along baseboards with adhesive clips so the room doesn't look like a working office
Step-by-Step: How to Convert Office to Guest Room Over a Weekend
Converting an office to a guest room doesn't require a contractor. Here's a realistic two-day plan.
What You'll Need:
- Tape measure and floor plan sketch
- Storage bins and labels
- Murphy bed or alternative sleep solution
- Two lighting sources (task and ambient)
- Area rug for zone definition
- Basic cable management supplies
Step 1: Clear and assess the room [Saturday morning, 2 hours] Remove everything. Measure all dimensions. Sketch the floor plan. Decide where each zone lands.
Step 2: Install or position the bed solution [Saturday afternoon, 3-4 hours] Wall bed installation typically requires two people and 3-5 hours. If using a daybed or trundle, assemble and position it in the designated sleep zone.
Step 3: Reassemble the work zone [Saturday evening, 1-2 hours] Return the desk, chair, and work essentials to their designated corner. Run cable management along the wall.
Step 4: Add storage and organization [Sunday morning, 2 hours] Install floating shelves if needed. Organize the closet. Assign every item a home so the room can be cleared for guests in under 10 minutes.
Step 5: Set up lighting and acoustic elements [Sunday afternoon, 1 hour] Install the bedside lamp. Place the area rug to define zones. Add the white noise machine.
Step 6: Do a guest-readiness walkthrough [Sunday evening, 30 minutes] Run through the guest checklist. Sit on the bed and look at the room from that perspective. Reorganize until you can't see work clutter.
Key Takeaway
The convert office to guest room process works best when you commit to one layout and stop second-guessing it. Measure, plan, then execute.
| Step | Task | Time Required |
|---|---|---|
| 1 | Clear and assess | 2 hours |
| 2 | Install bed solution | 3-5 hours |
| 3 | Reassemble work zone | 1-2 hours |
| 4 | Storage and organization | 2 hours |
| 5 | Lighting and acoustics | 1 hour |
| 6 | Guest-readiness walkthrough | 30 minutes |
Total estimated time: One full weekend, or roughly 10-13 hours of active work.
The result is a room that functions as a productive home office five days a week and a comfortable, welcoming guest bedroom whenever you need it.
For guidance on choosing the right Murphy bed or wall bed system for your specific room dimensions, the American Society of Interior Designers resource on space planning standards offers useful baseline criteria for clearances and furniture sizing in multipurpose rooms.
Converting a spare office into a functional guest room is straightforward once you break it into clear steps. The right bed solution is the single biggest decision. Comfortzone1 specializes in exactly this: Murphy beds, wall beds, and storage beds built for dual-purpose rooms, with custom mattress manufacturing to ensure a precise fit for any cabinet or frame. Get started with Comfortzone1 and find the wall bed solution that fits your space.
Frequently Asked Questions
Can you really have a functional bed in a home office without it feeling cramped?
Yes, especially with the right furniture. A murphy bed or wall bed folds flat against the wall during work hours, freeing up the full floor plan. Even in a small condo, a queen-size murphy bed typically requires only about 12 to 18 inches of wall depth when closed. Pair it with a fold-down desk or a compact workstation and the room functions as a proper office by day and a comfortable guest bedroom at night.
What are the best space-saving furniture options for a dual-purpose room?
Murphy beds are the most effective option for reclaiming square footage. Beyond that, daybeds with trundle drawers, convertible sofas, and ottomans with hidden storage all help a dual-purpose room stay functional. For the office side, wall-mounted desks and floating shelves keep the floor clear. Custom-sized mattresses matter too, a mattress cut to exact dimensions fits murphy bed cabinets properly and prevents the sagging edges that come with off-the-shelf sizes.
How do I arrange a small office guest room so both functions actually work?
Start by zoning the room visually: place the desk near the window for natural task lighting and position the bed on the opposite or adjacent wall. Use a rug to define each zone. Keep the desk area decluttered so it reads as a workspace, and add soft lighting and a few decorative touches near the bed to signal guest comfort. Acoustic panels or a bookshelf between zones can also reduce sound bleed if you work while guests sleep.
How long does it typically take to convert an office into a guest room?
Most homeowners complete the conversion over a single weekend. The longest part is usually furniture delivery and installation, a murphy bed with professional installation can be done in a few hours. Planning the layout, clearing out office clutter, and adding guest-friendly touches like extra pillows, a luggage rack, and a bedside lamp take another day. Custom mattress orders may add lead time, so factor that in before guests arrive.
This article was written using GrandRanker