

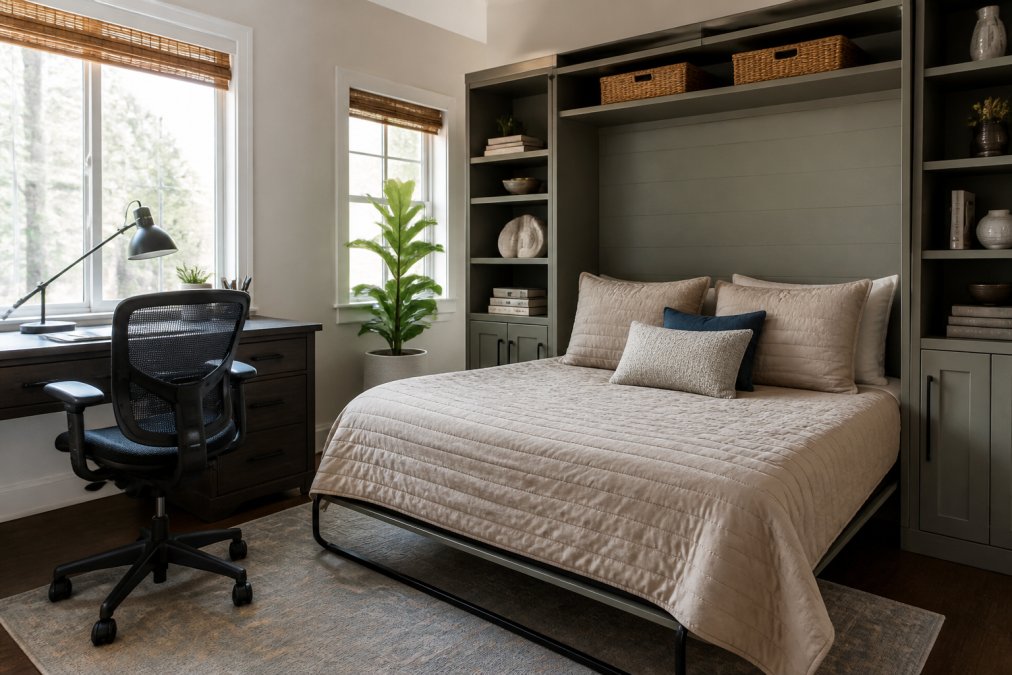
How to Design Dual Purpose Rooms That Actually Work
Table of Contents
- Designing a Dual Purpose Room Starts with Your Daily Routine
- Zoning Techniques for Open Floor Plans That Separate Functions
- The Best Furniture for Small Multi-Purpose Rooms
- How to Convert Office to Guest Room Without a Major Renovation
- Plan Lighting and Electrical Outlets for Two Functions
- Common Mistakes That Make Dual Purpose Rooms Feel Cramped
- Build Your Dual Purpose Room Step by Step
- Frequently Asked Questions
Last Updated: September 6, 2026
Designing a room that serves two purposes is one of the most practical ways to maximize square footage, yet most dual purpose rooms fail because they start with furniture instead of function. The key is defining how you actually live in the space before buying a single piece. Designing a room that serves two purposes is one of the most practical ways to maximize square footage, yet most dual purpose rooms fail because they start with furniture instead of function. The key is defining how you actually live in the space before buying a single piece. The process always begins with honest answers about daily habits, not Pinterest inspiration.
A dual purpose room supports two distinct activities, such as working and sleeping, without requiring a full renovation to switch between them. The rooms that work best share one trait: each function has a clear home, so nothing gets piled onto a chair when the other activity takes over. Below, we walk through the exact process we use to plan these spaces, from zoning and furniture selection to lighting and electrical work.
Designing a Dual Purpose Room Starts with Your Daily Routine
Most people design backwards, picking a sofa bed first and trying to make the room work around it. Instead, track how you use the space for one full week. Does the desk need to be usable by 7 AM for video calls? Do guests stay over twice a month or twice a week? The answers determine whether you need a full Murphy bed or a daybed will do.
The primary function should claim the best natural light and the most square footage. If you work from home, the desk faces the window. If guests sleep over monthly, the bed takes priority. This hierarchy prevents the room from becoming mediocre at both jobs. The secondary function then fits into the remaining space without crowding the primary zone.
Zoning Techniques for Open Floor Plans That Separate Functions
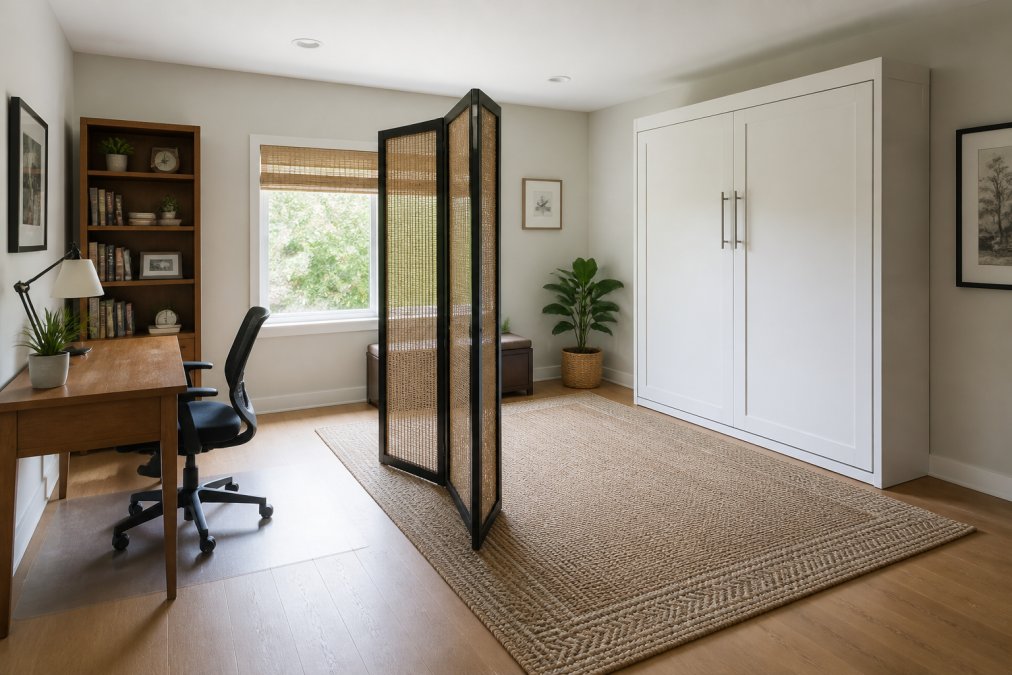
Zoning visually and physically divides a room into distinct activity areas without building walls. Area rugs are the simplest tool: one anchors the office zone under the desk and chair, while another defines the sleeping area. Room dividers, open shelving units, and even a change in wall color create the same separation.
Furniture placement reinforces the divide. Position the desk so you face the room's entrance, which keeps your back to the bed and signals "work mode" to your brain. For studio apartments combining living and sleeping, a tall bookcase or cabinet placed perpendicular to the wall acts as a partial wall, blocking the bed from view when you're on the sofa.
The Best Furniture for Small Multi-Purpose Rooms
Furniture that serves two jobs is the backbone of any successful dual purpose room. Look for pieces that transition quickly and store easily, since a room that takes twenty minutes to convert will simply stop being converted. Prioritize quality construction: convertible furniture gets handled daily, so cheap mechanisms fail fast.
Murphy Beds and Wall-Mounted Desks
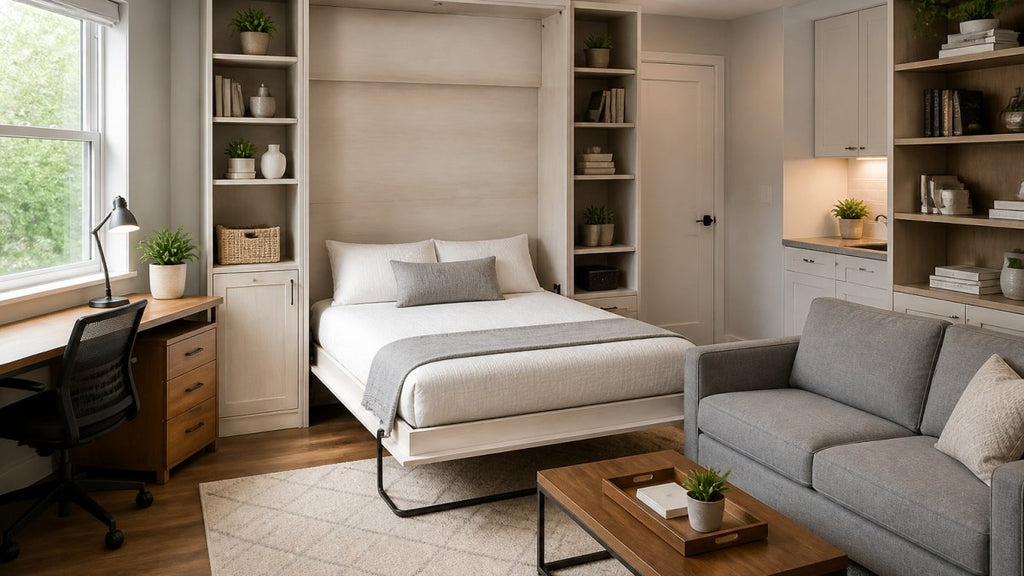
A Murphy bed is the gold standard for rooms that alternate between office and guest space because it removes the bed entirely when not in use. When closed, a quality wall bed cabinet occupies roughly 7 square feet of floor space. Our Clover Murphy Cabinet Bed features solid hardwood construction, a higher sleep platform.
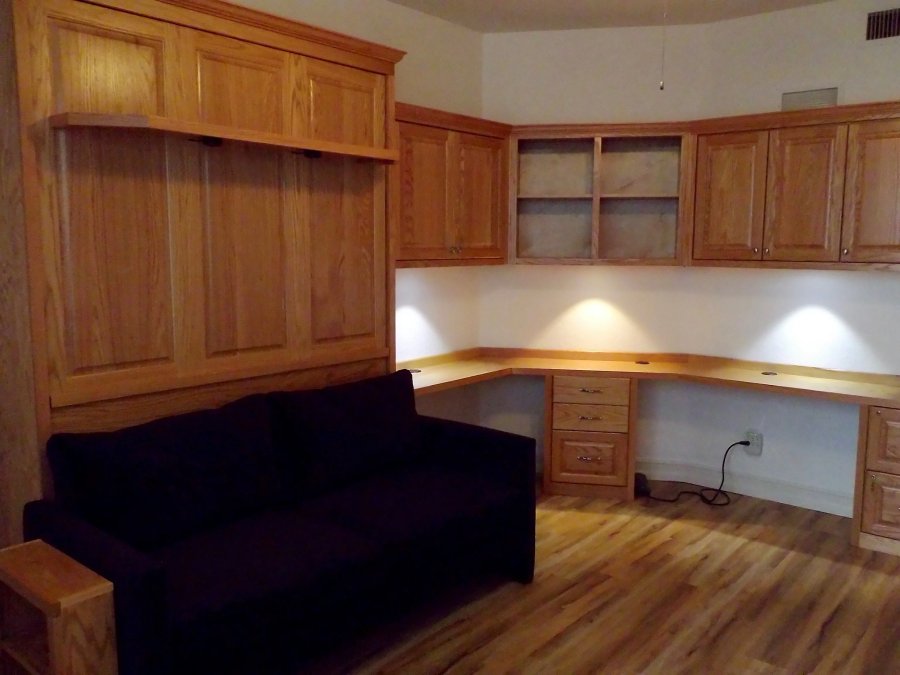
A Custom-Built, Space-Saving Solution
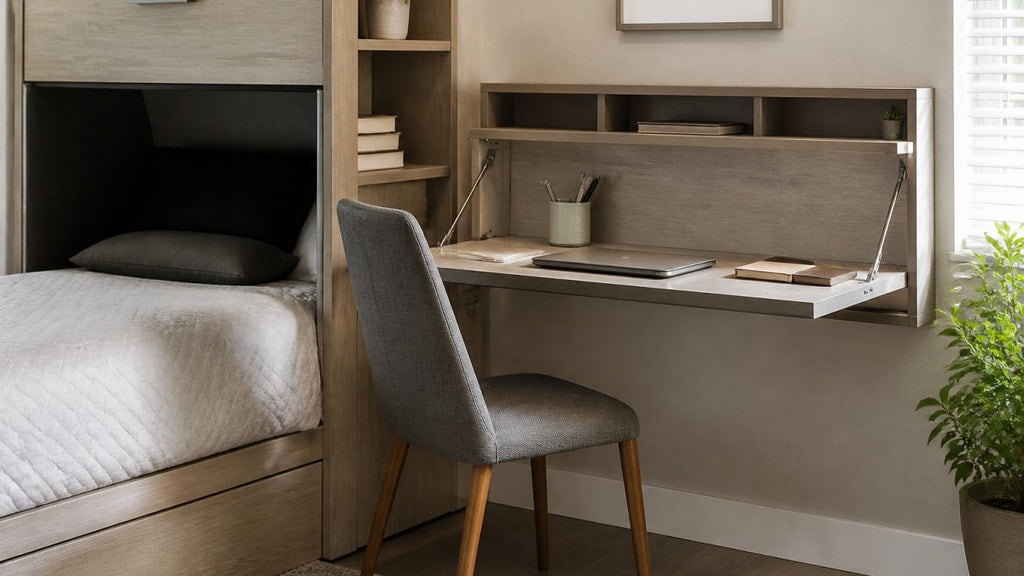
Wall-mounted desks that fold flat against the wall work the same way. Pair one with a Murphy bed and the entire room clears out in under a minute. For a custom setup, wallbeds and custom cabinetry can integrate the desk, bed, and storage into one built-in unit that matches your exact room dimensions.
Convertible Sofas and Storage Ottomans
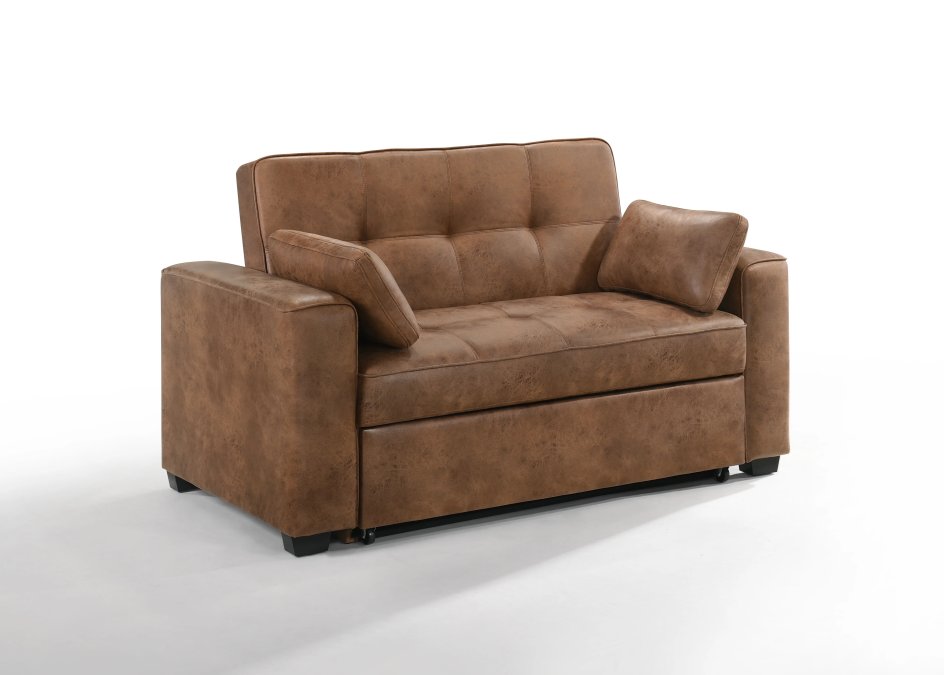
Convertible sofas suit rooms where the bed is used occasionally rather than nightly. The Brooklyn Sofa Sleeper converts between sofa, lounger, and a queen-sized bed in seconds, with a pocketcoil spring system that holds up better than foam alternatives. It also includes a USB and power port, making it a natural fit for a media room or den that occasionally hosts guests.
How to Convert Office to Guest Room Without a Major Renovation
Converting a home office to a guest room is the most common dual purpose project, and it rarely requires construction. Start by selecting a Murphy bed or wall bed that mounts inside an existing cabinet or closet space. This single change frees the floor plan completely during work hours.
Next, add a luggage bench or storage ottoman near the door, install a blackout curtain so the room darkens for sleeping, and keep guest linens in the bed's storage drawer or a nearby closet. Total conversion time between office mode and guest mode should take under two minutes.
Plan Lighting and Electrical Outlets for Two Functions
Lighting makes or breaks a dual purpose room, and it needs separate control for each function. Task lighting is non-negotiable for a desk, while the sleeping zone needs dimmable overhead lights or bedside lamps with warm bulbs. Never rely on a single overhead fixture to serve both moods.
Most design guides stop at lamp recommendations, but the real differentiator in a dual-purpose room is the electrical infrastructure. A room that alternates between a home office and a guest suite has two distinct power demands that often conflict.
Map Outlets to Zones, Not Walls
The National Electrical Code (NEC) requires that general-purpose outlets be placed so no point along a wall is more than 6 feet from an outlet. That baseline, however, is for a single-function room. In a dual-purpose space, you are effectively fitting two rooms into one footprint, so plan outlet placement by activity zone, not by wall length.
- Workstation zone: A typical home office setup, laptop, external monitor, desk lamp, and phone charger, draws from at least four outlets. Plan for a minimum of two dedicated duplex outlets (four receptacles) within arm's reach of the desk. If you use a desktop computer, add a third duplex outlet for the tower and peripherals.
- Sleeping zone: Guests need bedside access for charging phones, tablets, or e-readers. The NEC does not mandate bedside outlets, but best practice is to install a duplex outlet on each side of the bed, positioned 24 to 30 inches above the floor to clear a nightstand. If the bed is a Murphy bed that folds down from the wall, this is where a built-in power module becomes essential, it puts receptacles at the sleep surface without requiring floor-level wiring.
- Transition zones: For a room that converts between office and guest space, consider installing outlets at two heights on the same wall. A desk-height outlet (about 36 inches off the floor) serves the workstation, while a lower outlet (12 to 18 inches) serves the bedside area when the bed is deployed.
The Case for Built-In Power Modules
When a Murphy bed is closed, the wall behind it is inaccessible. If you only have floor-level outlets, you will be running extension cords across the room every time you switch functions, a tripping hazard and a visual eyesore. Wall beds with integrated power and USB modules are therefore not a luxury; they are a functional necessity.
A quality built-in module places a duplex outlet and USB ports directly on the side of the bed cabinet, at a height reachable whether the bed is open or closed. This eliminates the need to crawl under the bed to unplug a lamp when using the desk. When selecting a Murphy bed, verify that the power module is UL-listed and that the wiring is integrated during manufacturing, not added as an aftermarket component.
Switching and Dimming for Two Moods
Lighting control is as important as the fixtures themselves. A single toggle switch that powers the entire room forces you to choose between all-on or all-off, which fails when one person is working and another is trying to sleep.
- Install separate switches for the task lighting circuit and the ambient/overhead circuit. This allows you to run a bright desk lamp while keeping the overhead light off.
- Use dimmers on the ambient circuit. A dimmer rated for LED fixtures (look for a compatible driver or CL-rated dimmer) lets you drop the overhead light to 10-20% for a guest who wants to read in bed without full brightness.
- Consider a three-way switch at the entrance and beside the bed, so you can control the main light from either position. This is a low-cost addition during rough-in and a major convenience upgrade.
Practical Advice for Existing Homes Without Rewiring
If you are not opening up walls, plug-in smart plugs or smart bulbs give you app-based or voice control over individual lamps, a workaround for the lack of separate wall switches. For bedside power, a flat, low-profile power strip with a built-in USB hub can be tucked behind a nightstand, provided it is surge-protected and rated for your devices.
For the workstation, a power strip with a 6-foot cord mounted under the desk keeps cords off the floor and puts multiple outlets within reach. The key is to plan the cord path so it does not cross the walkway between zones.
Watch OutNever daisy-chain power strips or use extension cords as a permanent solution. If you find yourself relying on multiple extension cords to power a dual-purpose room, that is a sign you need to add a dedicated circuit or relocate outlets. Overloaded circuits are a leading cause of residential electrical fires.
The Bottom Line on Electrical Planning
A dual-purpose room only works if both functions have the power they need, where they need it, without cords running across the floor. Whether you are doing a full renovation or a furniture-only update, map your outlet strategy to the zones you designed in the earlier steps. If you are installing a Murphy bed, choose a model with a built-in power and USB module, like the Sagebrush Murphy Bed Cabinet, to solve the bedside charging problem without additional wiring. If you are renovating, add outlets at desk height and beside the bed before the drywall goes up; the cost is minimal during rough-in and prohibitive after the walls are closed.
Common Mistakes That Make Dual Purpose Rooms Feel Cramped
The most frequent error is trying to fit too much furniture. A full desk, a queen bed, a dresser, and an armchair cannot coexist in a 10 by 12 foot room. Choose one large anchor piece per function, then edit ruthlessly. A Murphy bed with built-in shelving replaces both a bed frame and a bookcase.
Ignoring acoustics is the second mistake. A guest room above a living room carries every footstep and conversation. Add an area rug, heavy curtains, and upholstered furniture to absorb sound, and consider a white noise machine for guests. Budget-friendly DIY conversions should also account for the cost of a quality mattress: a custom-sized mattress manufactured to fit your specific bed frame ensures guests sleep well, and Comfort Zone Shop's custom mattress options eliminate the gap-and-sag problem that plagues non-standard frames.
Build Your Dual Purpose Room Step by Step
Step |
Action |
Time Needed |
|---|---|---|
1 |
Track room usage for one week and identify the primary function |
7 days |
2 |
Measure the room and sketch a floor plan with clear zones |
1-2 hours |
3 |
Select anchor furniture (Murphy bed, convertible sofa, foldable desk) |
1-2 weeks |
4 |
Plan lighting and electrical for each zone |
Half day |
5 |
Add acoustic treatments (rugs, curtains, upholstery) |
1 day |
6 |
Install and test the conversion process |
1-2 days |
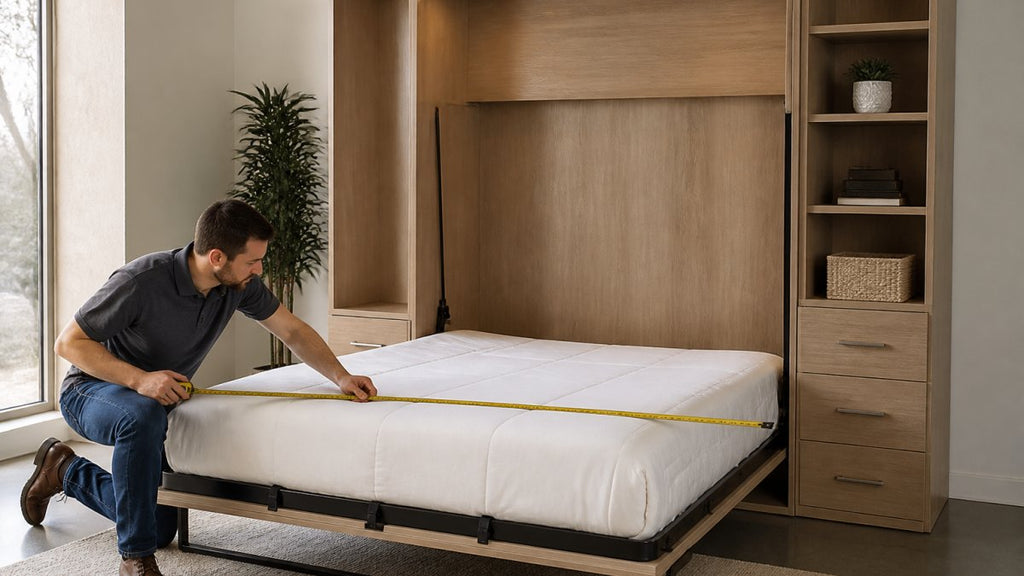
Work through the steps in order, and don't skip the measurement phase. A tape measure costs five dollars; a custom Murphy bed that doesn't fit costs far more. If you're working with unusual dimensions, professional installation and a custom mattress solve the fit problems that derail DIY plans.
Designing dual purpose rooms that function well comes down to honest planning, disciplined furniture choices, and lighting that respects both activities. Start with your routine, commit to zoning, and invest in convertible pieces built to handle daily use. Comfort Zone Shop carries Murphy bed cabinets, convertible sleepers, and custom cabinetry designed for exactly these spaces, with professional delivery and installation across Tampa, Clearwater, St. Petersburg, Ocala, New Port Richey and Nature Coast. Get started with Comfort Zone Shop and turn your spare room into the most useful space in your home.

Frequently Asked Questions
What is the best way to zone a room for two different purposes?
Use area rugs, lighting, and furniture placement to create distinct zones. A large rug can anchor a home office area, while a floor lamp defines a reading nook. Room dividers or open shelving units offer physical separation without blocking light. For a dual purpose room that changes from office to guest space, a Murphy bed is the most effective zoning tool because it removes the bed entirely during work hours.
What are the best furniture solutions for dual-purpose rooms?
Murphy bed cabinets, convertible sofas, foldable desks, and storage ottomans top the list. A Murphy bed like the Clover model from Comfort Zone Shop folds into a cabinet that takes up about 10 square feet of floor space, leaving the rest of the room open for a desk or seating. Wall-mounted desks fold away when you need floor space for guests or exercise.
How can I convert my home office into a guest room effectively?
Start with a Murphy bed cabinet that includes built-in shelving or a fold-down desk. This single piece handles both functions without cramping the room. Choose a bed with a large rolling storage drawer to hide guest bedding and pillows. Add a power/USB module near the bed so guests can charge devices, and keep your office supplies in closed cabinets to maintain a clean look for visitors.
What is the 70/30 rule in interior design?
The 70/30 rule suggests that roughly 70% of a room should be one dominant style or color, with the remaining 30% used for a secondary accent. In a dual purpose room, this means choosing a primary function and making it visually dominant, while the secondary function (like a guest bed) blends in. A Murphy bed cabinet finished to match your office cabinetry is a practical way to apply this rule.
How much space do I need for a Murphy bed in a small home office?
A queen-size Murphy bed cabinet typically measures about 60 inches wide and 24 inches deep when closed. You need roughly 10 square feet of wall space for the cabinet itself, plus clearance in front to pull the bed down. Most rooms of 100 square feet or more can accommodate a Murphy bed alongside a desk, especially if you use a wall-mounted or foldable desk.
What are the most common mistakes when designing multi-purpose spaces?
The biggest mistake is skipping a floor plan and just adding furniture. Without a plan, you often end up with pieces that block pathways or make the room feel cramped. Another common error is poor lighting: one overhead fixture rarely serves both a desk and a reading area. Finally, many people forget storage, so clutter from one function spills into the other. Built-in drawers and closed cabinets solve this.
Related post

08
Oct

