
10 Space Planning Tips for Multi-Functional Rooms
Table of Contents
- Why Multi-Functional Rooms Need a Plan Before Furniture
- Tip 1: Measure First, Then Map Your Zones
- Tip 2: Rank Activities So the Room Serves Its Main Job
- Tip 3: Small Room Layout Ideas That Protect Floor Space
- Tip 4: Pick Multifunctional Furniture for Small Spaces
- Tip 5: Guest Room Office Ideas That Do Not Look Like an Office
- Tip 6: Murphy Bed Ideas for Small Rooms
- Tip 7: Divide the Room With Dividers and Natural Divisions
- Tip 8: Use Vertical Space and Wall Storage
- Tip 9: Plan Clearances and Circulation Before You Buy
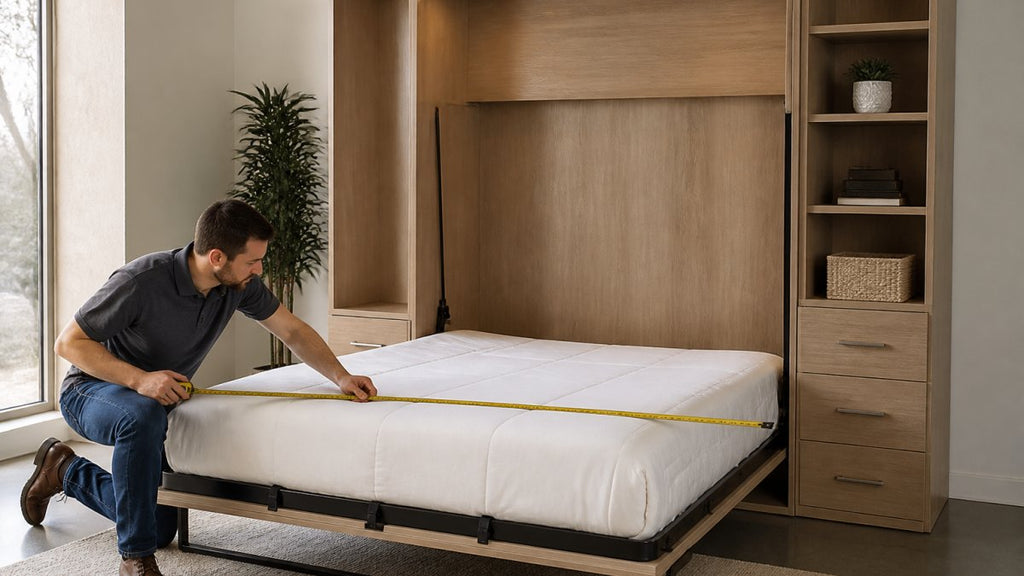
- Tip 10: Measure Whether the Layout Actually Works
- Quick Reference: Planning Checklist
- Frequently Asked Questions
Last Updated: October 16, 2026
Why Multi-Functional Rooms Need a Plan Before Furniture
Most people buy the sofa first and plan the layout later.
This guide from Comfort Zone Shop walks through ten space planning tips for multi-functional rooms, from measurements to dividers.
A guest bed that eats the whole room leaves nowhere to work, and a desk against the only walkway turns a bedroom into an obstacle course.
Tip 1: Measure First, Then Map Your Zones
Space planning means matching a room's measurements to the activities it must hold before buying furniture. Measure the full length and width, then note door swings, window placement, and outlets.
Sketch the room on graph paper at one square per foot, marking where doors open and which walls can hold heavy pieces.
Pro TipMeasure door swings, not just doorways. A door that opens inward claims a full quarter-circle of floor space, and that circle is where most people try to put a dresser.
The 36-Inch Rule for Walkways and Door Swings
Leave at least 36 inches of clear path on main walkways and in front of doors. Secondary paths can drop to about 24 inches.
Test it with painter's tape before moving furniture. Walk the taped path with your arms full; if you turn sideways, the layout fails.
Tip 2: Rank Activities So the Room Serves Its Main Job
List every activity the room hosts, then rank them by hours per week. The top activity gets the best light, wall, and floor space.
A guest room that sleeps visitors six nights a year should not outrank a daily home office. That ranking pushes the bed toward the wall and the desk toward the window.

Common rankings look like this:
- Primary: sleep, work, or living, used daily
- Secondary: guests, exercise, hobbies, used weekly
- Occasional: hosting, storage overflow, used monthly
Watch OutThe most common mistake is giving the occasional use the permanent spot. A bed that stays open all year for two visits a year costs you the room every other day.
Tip 3: Small Room Layout Ideas That Protect Floor Space
Small room layout ideas work best when furniture hugs the walls and the center stays open. Push beds, desks, and storage to the perimeter and keep the middle clear.
Float only what needs to float. In a tight space, every piece should touch a wall unless it divides a zone.
Long Narrow Room Layouts
A long narrow room splits naturally into two zones along its length: sleeping or seating at one end, work at the other, with the walkway down one side.
Avoid placing furniture across the width of a narrow room, that chops the space into two cramped halves and kills the sense of depth.
Tip 4: Pick Multifunctional Furniture for Small Spaces
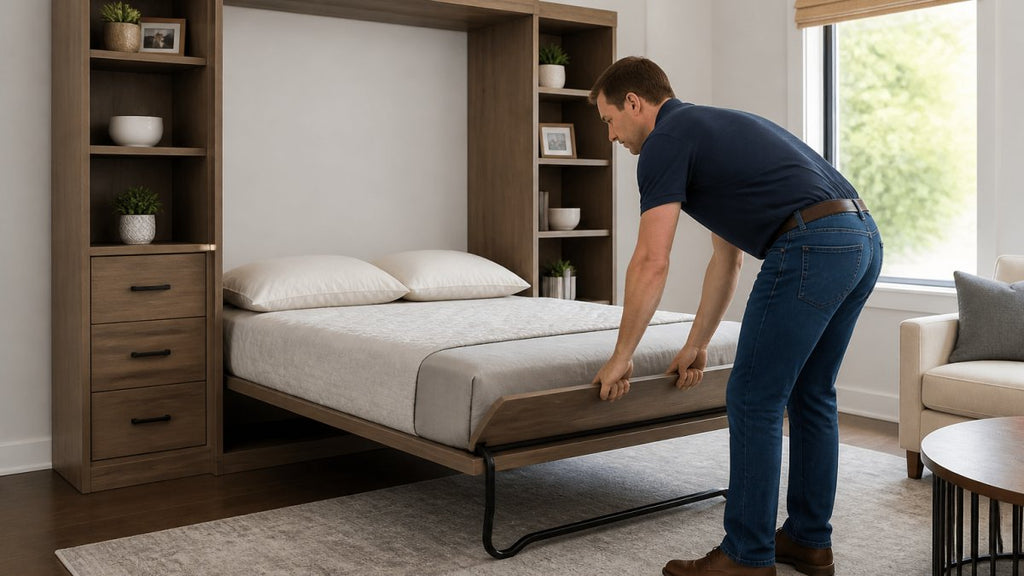
Multifunctional furniture for small spaces replaces two pieces with one: a storage ottoman is a seat, footrest, and blanket box, and a wall bed is a guest room and home office in the same footprint. But a convertible piece is only worth it if you will actually convert it, and that depends on four things most buying guides never mention.
The Four Conversion Costs
Every transformable piece charges a cost each time you switch the room from one use to another:
- Setup time, how long the change takes. A cabinet bed that opens in under a minute gets used. A sofa bed that requires pulling out a frame, unfolding a mattress, and adding bedding takes several minutes and usually stops getting used.
- Effort, how much strength and bending the change requires. Heavy lift-up mechanisms and tight folding frames get avoided over time.
- Storage of the displaced items, where the pillows, bedding, and desk items go while the other function is active. Without a dedicated spot, clutter lands on the floor.
- Access, whether you can still reach drawers, closets, and shelves when the piece is open.
A piece with low setup time and a clear home for displaced items survives daily use. A piece that scores badly on either becomes a permanent single-function item within a month.

Match the Mechanism to the Frequency
- Daily conversion (office by day, bed by night): choose a wall bed or cabinet bed with a counterbalance mechanism, a mattress that stays on the frame, and closed storage beside it for bedding. The faster it opens, the more likely you keep using it.
- Weekly conversion (guest room used most weekends): a cabinet bed or high-quality sleeper works, provided the mattress is thick enough to sleep on and the bedding has a dedicated drawer.
- Monthly or occasional conversion (guest room used a few times a year): a sleeper sofa or futon is usually enough, and it earns its keep as seating the rest of the year.
Key TakeawayThe right question is not "how many functions does this piece have?" It is "how many times will I actually switch it?" Buy for the conversion frequency you will really live with, not the one you imagine.
Storage Access Is the Hidden Failure Point
A wall bed that folds down over the only closet door, or a storage ottoman that blocks a drawer, creates daily annoyance. Before buying, open the piece in its deployed position and check:
- Can you still open the closet, the dresser drawers, and the room door?
- Is there 18 inches of clearance to pull out a drawer or open a cabinet?
- Does the open bed or desk land in the 36-inch main walkway?
If the answer to any is no, the piece will fight the room every day.
Budget and Rental Constraints
Not every solution requires a renovation, and not every solution should be permanent:
- No-drill and reversible: freestanding cabinet beds, folding desks, nesting tables, storage ottomans, and tension-rod or adhesive-mounted shelving. These move with you and leave no holes.
- Low-cost swaps: a daybed with under-bed drawers instead of a separate bed and dresser; a drop-leaf or gateleg table instead of a fixed dining table; a lift-top coffee table instead of a separate desk.
- Worth the investment: pieces you convert daily and expect to keep for years, a counterbalanced wall bed, a solid-wood cabinet bed, or a well-built sleeper with a replaceable mattress.
Spend on the pieces you touch every day. Save on the pieces you convert a few times a year.
Quick Comparison
Piece |
Replaces |
Best For |
Watch Out For |
|---|---|---|---|
Wall bed cabinet |
Guest bed + dresser |
Rooms used daily for something else |
Needs clear wall space when open; check door and closet clearance |
Cabinet bed |
Guest bed + storage |
Rooms where the bed must disappear completely |
Confirm the open footprint fits your walkway |
Sofa sleeper |
Sofa + guest bed |
Living rooms with occasional guests |
Check mattress thickness and frame quality |
Storage ottoman |
Seat + blanket storage |
Any small room |
Lid hinges wear out; blocks floor space when open |
Futon sleeper |
Sofa + bed + lounger |
Studios and spare rooms |
Frame quality varies widely; conversion effort is high |
At Comfort Zone Shop, our wall beds and cabinet beds are built around exactly this trade-off: a counterbalanced mechanism, a mattress that stays on the frame, and closed storage beside the bed so displaced items have a home. That is what makes daily conversion realistic instead of aspirational.
Tip 5: Guest Room Office Ideas That Do Not Look Like an Office
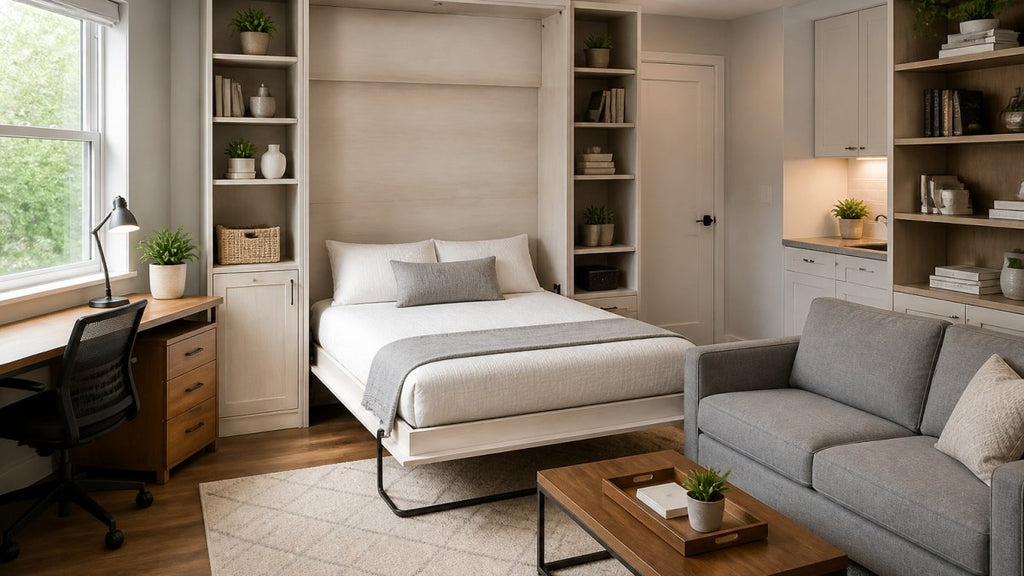
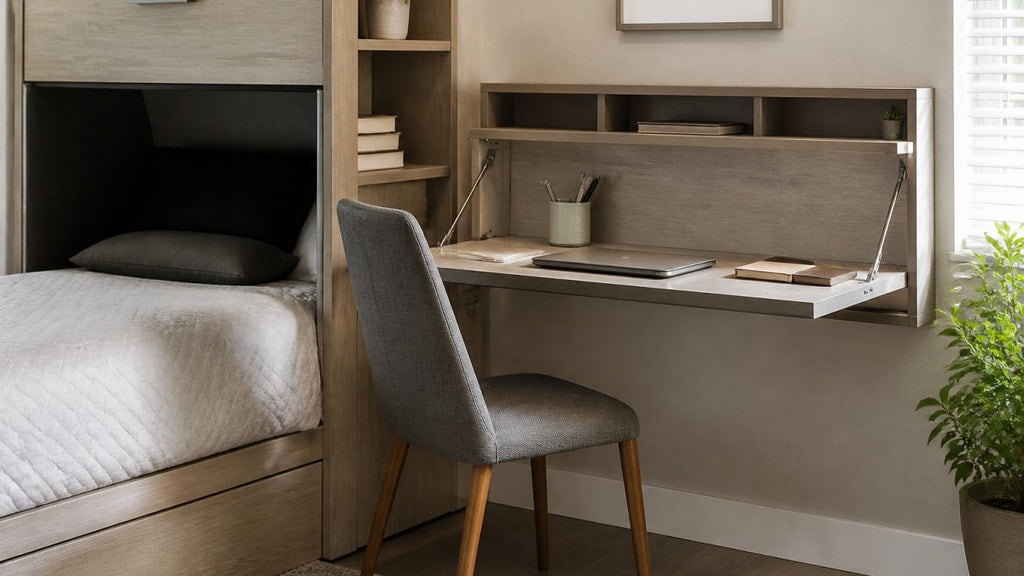
Guest room office ideas succeed when the work setup disappears at the end of the day. Choose a desk that folds, a chair that tucks, and storage that closes.
Keep office supplies in a closed cabinet or drawer, visible files, cables, and monitors make a guest room feel like a cubicle.
Key TakeawayThe test is simple: if a guest walked in tonight, could you clear the work zone in under five minutes? If not, the office is too permanent.
Our custom home office and cabinetry is built for exactly this setup. Custom Home Office and Cabinetry pairs a wall bed with closed storage, so the office folds away when guests arrive.
Tip 6: Murphy Bed Ideas for Small Rooms
Murphy bed ideas for small rooms center on one advantage: the bed leaves the floor when it is not in use.
Custom Home Office and Cabinetry →
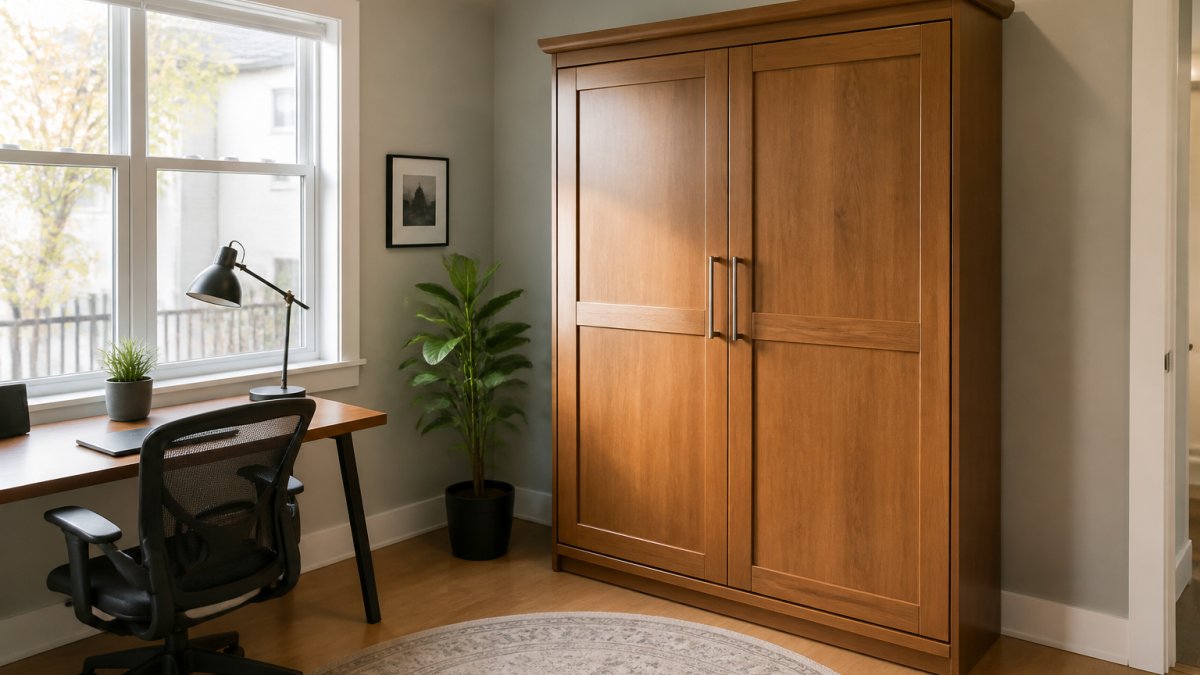
The Daisy Murphy Cabinet Bed occupies just 10 square feet of floor space when closed.

We also carry the Sagebrush and Poppy cabinet beds, plus Traditional and Savona wall beds.
Tip 7: Divide the Room With Dividers and Natural Divisions
Room dividers create distinct spaces without building walls, but the wrong divider makes a multi-functional room worse: it blocks light, eats floor space, and adds a piece you have to walk around.
Start by deciding what the divider actually needs to do. There are only four jobs worth dividing a room for:
- Sightline privacy, hiding a bed, a desk, or a messy work surface from the main seating area
- Sound softening, reducing noise between a work zone and a sleep zone
- Traffic control, keeping a walkway from cutting through an activity zone
If your goal is only visual definition, you usually do not need furniture at all, a change in rug, wall color, or a ceiling beam can mark the boundary for no floor space.
Divider Heights and What They Actually Block
Height is the single number that decides whether a divider works:
- Under 36 inches, defines a zone visually, blocks nothing. Good for keeping light and sightlines open in a small room.
- 36 to 48 inches, hides the seat of a chair or the surface of a desk from a seated person on the other side. This is the most useful range for a home office tucked into a living room.
- 48 to 60 inches, blocks most sightlines standing up, still lets daylight bounce over the top. Common for a bed zone.
A solid divider placed between the only window and the rest of the room turns one bright room into two dim ones. If you have one window, keep the divider open, low, or translucent.
Open vs. Solid: The Light Trade-Off
Open shelving, slatted screens, and glass panels divide a room while letting light and air through; solid bookcases and opaque screens block more but cost you brightness.
If you use a bookcase as a divider, plan for access from both sides: a wall-hugging bookcase needs clearance only in front, while a freestanding divider needs walking room on both faces, costing 24 to 30 inches of floor on each side.
Reversible Options for Renters
If you cannot drill, paint, or build, these dividers come back out without a trace:
- Tension-mounted room divider poles that span floor to ceiling
- Freestanding folding screens, which fold flat for storage and moving
- Curtains on a tension rod or a ceiling track that mounts with removable adhesive
Watch OutMeasure your door swing and your walkway before you place any divider. A screen that lands in the 36-inch main path turns a working layout into an obstacle course, and it is the most common divider mistake.
Natural Divisions That Cost Nothing
Before buying a divider, check what the room already gives you.
A practical test: stand at the doorway and look in. If you can already tell where the work zone ends and the sleep zone begins, you do not need a divider. If everything reads as one undifferentiated space, add the lowest divider that solves your problem.
Tip 8: Use Vertical Space and Wall Storage
Vertical space is the most underused square footage in any small room. Wall-mounted shelves, tall cabinets, and hooks move storage up and off the floor.
Take cabinets to the ceiling when you can. The space above eye level holds seasonal items, spare bedding, and boxes that would otherwise crowd a closet.
Pro TipMount shelves at 12 to 18 inches below the ceiling for storage you rarely touch, and at 48 to 54 inches for items you reach weekly. Measure from the floor to your comfortable reach height first.
Tip 9: Plan Clearances and Circulation Before You Buy
Circulation is the path people walk through a room, and it decides whether a layout feels open or cramped. Map the path from door to window, closet, and bed before placing furniture.
Standard clearances to plan around:
- 36 inches: main walkways and doorways
- 24 to 30 inches: paths between furniture
- 18 inches: space to pull out a drawer or open a cabinet
Measure each piece against these numbers before you order. A sofa that fits the wall can still block the only path into the room.
Tip 10: Measure Whether the Layout Actually Works
A layout works when you can use every zone without moving something else first. Test it for a week before committing.
Watch for these failure signs:
- You move the same piece twice a day
- Guests have to walk through the office to reach the bed
- Drawers or doors cannot open fully
If two or more show up, rearrange before you buy anything new. Most layout problems are placement problems, not furniture problems.
Quick Reference: Planning Checklist
- Measure length, width, door swings, and outlet locations
- Sketch the room at one square per foot
- Rank activities by hours per week
Most multi-functional rooms fail for one reason: the furniture was chosen before the plan. If you are converting a spare room into a guest bedroom and home office, Comfort Zone Shop builds wall beds, Murphy cabinets, and storage beds that fold the guest function away. We offer custom-sized mattress manufacturing so the bed fits your frame and your comfort, professional delivery and installation, and instant rebates on wall beds and futons.
Frequently Asked Questions
How do you plan a multi-functional room?
Start by measuring the room, then list every activity it has to support and rank them by how often you use them. Assign each activity a zone and check walkways stay clear before buying anything. Multi-functional rooms work when the layout follows the measurements, not the other way around. Write the dimensions down and compare them against furniture footprints before you order.
How can you divide a small room into different zones?
Use natural divisions first: a rug under the seating area, a change in lighting, or a sofa back facing the work zone. When you need a physical break, a bookcase, screen, or sliding doors separate areas without eating floor space. Keep at least one clear path between zones so the room still reads as one space rather than two cramped halves.
What furniture works best in a multi-purpose room?
Pieces that change function without moving far: a Murphy cabinet bed, a sofa sleeper, a fold-down table, and storage seating. Multifunctional furniture for small spaces earns its place by doing two jobs, so a bed that doubles as a cabinet or a sofa that becomes a queen bed removes an entire piece from the room. Solid wood construction holds up better when a piece gets converted daily.
How can a guest room double as a home office?
Give the office the wall you use daily and the bed the wall you use occasionally. A wall bed or cabinet bed keeps the sleeping area out of sight during work hours, and a rolling drawer holds bedding between visits. Guest room office ideas work best when the desk sits away from the bed's footprint, so neither activity blocks the other.
How do you create more storage in a multi-functional room?
Go vertical. Wall-mounted shelves, tall cabinets, and built-in storage use space above furniture that would otherwise sit empty. Choose pieces with storage built in, such as a cabinet bed with a rolling drawer for bedding, or storage seating near the entry. Clearing clutter off the floor makes a small room feel larger and keeps circulation paths open.
Related post

08
Oct