
Queen Size Murphy Bed Dimensions: A Complete Guide
Table of Contents
- Queen Size Murphy Bed Dimensions: Standard Measurements
- Queen Murphy Bed Dimensions Open and Closed: What Changes
- Queen Murphy Bed Wall Space Requirements: How Much Room You Need
- Queen Murphy Bed Clearance: Safety and Comfort Spacing
- Queen Murphy Bed Mattress Size: Standard Specifications
- Measuring Your Room for a Queen Murphy Bed
- Vertical Versus Horizontal Murphy Bed Orientation
- Frequently Asked Questions
Last Updated: October 9, 2026
Queen Size Murphy Bed Dimensions: Standard Measurements
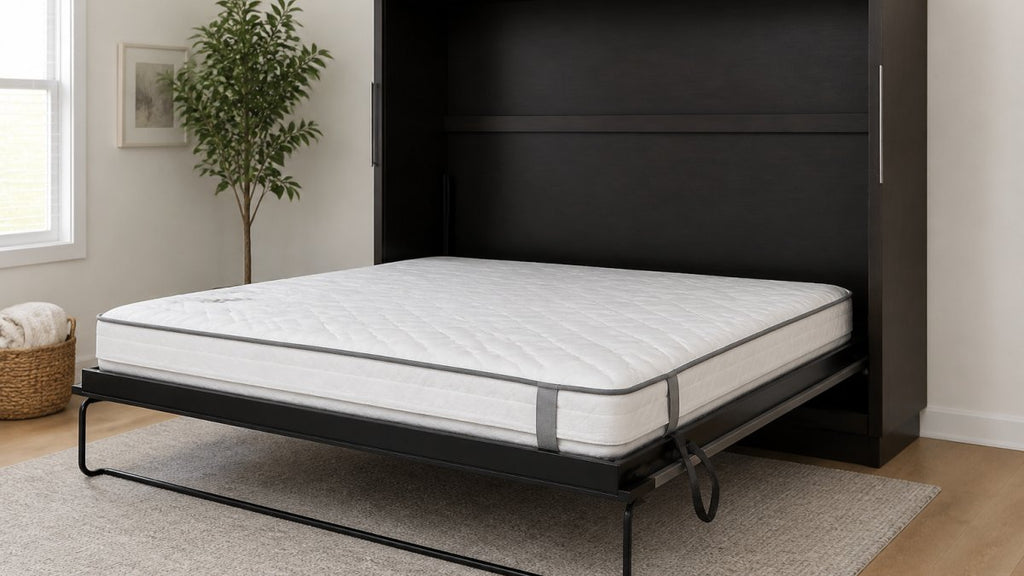
A queen size murphy bed dimensions guide starts with the basics. The standard queen mattress is 60 inches wide and 80 inches long. When you add the cabinet frame around it, the overall footprint grows significantly.
Most queen Murphy beds have a closed cabinet width between 60 and 65 inches. The height ranges from 80 to 90 inches when folded up against the wall. Depth varies depending on the bed style, but typical cabinet depth is 14 to 18 inches when closed.
These measurements matter because they determine whether the bed fits your space. A queen Murphy bed takes up real wall space. You need to know exactly how much before you buy.
Closed Cabinet Dimensions
When your queen Murphy bed is folded up, it looks like a cabinet. The closed dimensions are what you see on the wall every day.
Width typically ranges from 60 to 65 inches. This matches the queen mattress width, plus a small frame allowance. Height usually falls between 80 and 90 inches, depending on the cabinet style and design details.
Depth when closed is the smallest measurement. Most queen Murphy beds project only 14 to 18 inches from the wall. This is the key advantage: the bed takes minimal floor space when not in use.
The cabinet itself adds weight and structure. Quality frames use solid wood and reliable hardware.
Open Bed Projection and Floor Space
When you pull down a queen Murphy bed, it extends into your room. This projection distance is critical for your floor plan.
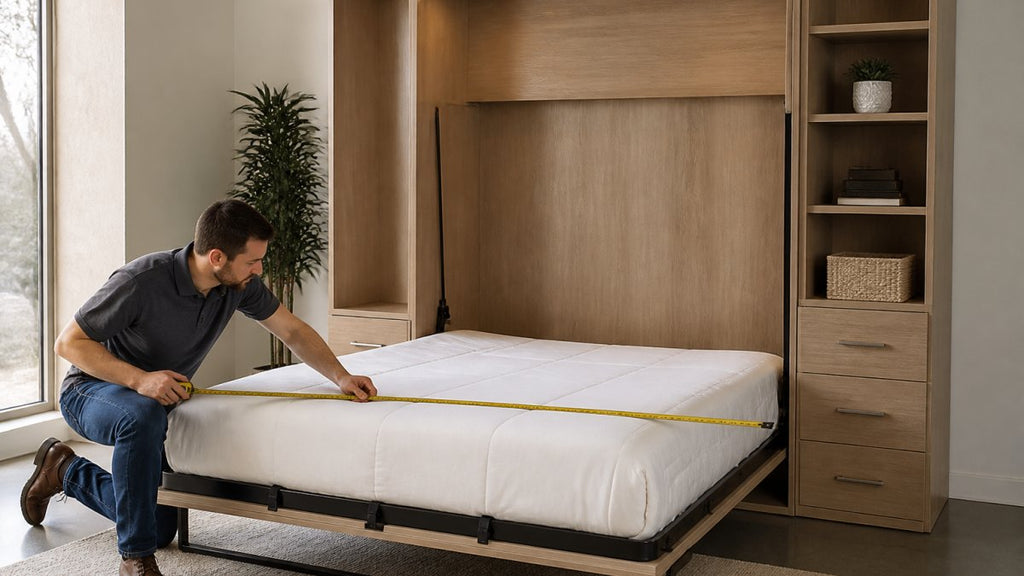
Most queen Murphy beds extend 83 to 90 inches from the wall when fully open.
The bed footprint when open is roughly 60 inches wide by 80 inches long, plus that projection space. A queen mattress occupies 4,800 square inches of sleeping surface. The cabinet and frame add another 1,800 to 2,400 square inches depending on the design.
This means you need a clear floor space of at least 60 by 120 inches to use the bed comfortably. That's 5 feet wide by 10 feet deep. Smaller rooms can work, but movement becomes tight.
Measurement |
Closed |
Open |
|---|---|---|
Width |
60-65 inches |
60-65 inches |
Depth |
17-24 inches |
83-90 inches |
Height |
80-90 inches |
20-24 inches (bed height) |
Queen Murphy Bed Dimensions Open and Closed: What Changes
The transformation from closed to open is dramatic. Your wall suddenly becomes a bed, and your floor space shrinks.
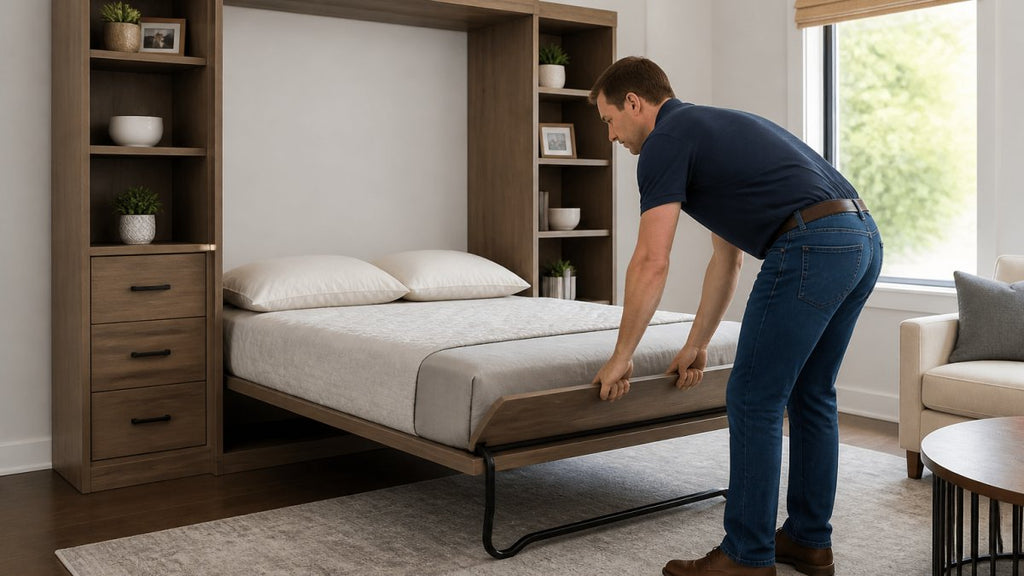
When closed, the cabinet hugs the wall. When open, the bed frame lowers and extends outward. The mattress rests on a sturdy platform that swings down from the cabinet.
The platform height matters for comfort. Most queen Murphy beds position the sleeping surface 20 to 24 inches above the floor. This is slightly lower than a standard bed frame but still comfortable for most people.
Cabinet height stays the same whether open or closed. The 80 to 90 inches of wall space is used either way. What changes is how that space functions: storage and decor when closed, sleeping surface when open.
The horizontal orientation means the bed extends into the room length-wise. A vertical Murphy bed would extend width-wise instead. Most people choose horizontal for queen beds because it uses wall space more efficiently.
Queen Murphy Bed Wall Space Requirements: How Much Room You Need
Wall space is your limiting factor. You need a clear, unobstructed wall section to mount a queen Murphy bed.
Minimum wall width is 65 inches. This gives you the full 60-inch mattress width plus frame allowance on both sides. In tight spaces, some designs compress to 63 inches, but this leaves little margin for error.
Wall height requirements depend on the cabinet design. Plan for 80 to 90 inches of clear vertical space. This includes room above the bed for any decorative cabinet doors or crown molding.
Obstructions kill the installation. Windows, doors, electrical outlets, and baseboards all complicate placement. You need to account for these when choosing your wall section.
The wall itself must be sturdy. Drywall alone cannot support a queen Murphy bed. You need to anchor into wall studs or install blocking behind the drywall. Professional installation ensures proper support.
At Comfort Zone Shop, we handle the technical side. Our team measures your wall, identifies studs, and installs the bed system securely. We also offer professional delivery and installation services to ensure everything is done correctly.
Queen Murphy Bed Clearance: Safety and Comfort Spacing
Clearance is about more than measurements. It's about whether you can actually use the bed safely and comfortably.
Ceiling and Vertical Clearance
When the bed is open, you need headroom above the mattress. Most people want at least 36 inches of clearance between the top of the mattress and the ceiling.
The bed platform sits 20 to 24 inches above the floor. Add a standard pillow (about 4 inches) and a person's head, and you're at roughly 30 inches from the floor to the top of someone's head. If your ceiling is at 96 inches, you have 66 inches of clearance. That's comfortable.
If your ceiling is at 84 inches, clearance drops to 54 inches. This is still usable but feels snug. Anything below 84 inches becomes problematic.
Sloped ceilings complicate things. Measure the height at the center of where the bed will sit. If the slope drops too low, you may need to position the bed differently.
Side and Walking-Path Clearance
You need space on both sides of the bed for movement. The mattress is 60 inches wide. Add at least 12 inches on each side for comfortable access.
Walking space in front of the bed matters too. When the bed is open, you need a clear path to reach it. Most people want at least 24 inches of walking space in front.
If one side of the bed faces a wall, that's acceptable. But the other side should have clear access. Nightstands can fit in tight spaces, but they shouldn't block movement.
Floor space behind the bed (when open) should be clear. You don't want furniture blocking the cabinet when it's folded up. This creates a safety hazard and makes the bed difficult to operate.
Custom Home Office and Cabinetry →
Queen Murphy Bed Mattress Size: Standard Specifications
The mattress is the foundation of comfort. Understanding mattress dimensions helps you choose the right bed system.
A standard queen mattress measures 60 inches wide by 80 inches long. This is the sleeping surface only, not including any frame or support structure.
Mattress thickness varies. Most queen mattresses range from 8 to 12 inches thick. A thicker mattress (12 inches) adds comfort but takes up more projection space when the bed is open.
Weight capacity matters for Murphy beds. Standard queen mattresses weigh 60 to 80 pounds. The bed frame and mechanism must support this weight plus a person's body weight (typically 150 to 250 pounds or more).
Quality matters in a Murphy bed mattress. A cheap mattress with poor support will sag and create discomfort. Comfort Zone Shop offers custom-sized mattress manufacturing to ensure your mattress fits perfectly and provides proper support.
The mattress sits on a platform that swings down from the cabinet. This platform distributes weight evenly across the mechanism. A sagging mattress puts uneven stress on the hardware and can lead to premature wear.
Measuring Your Room for a Queen Murphy Bed
Before you buy, measure carefully. Wrong measurements lead to installations that don't fit or don't work.
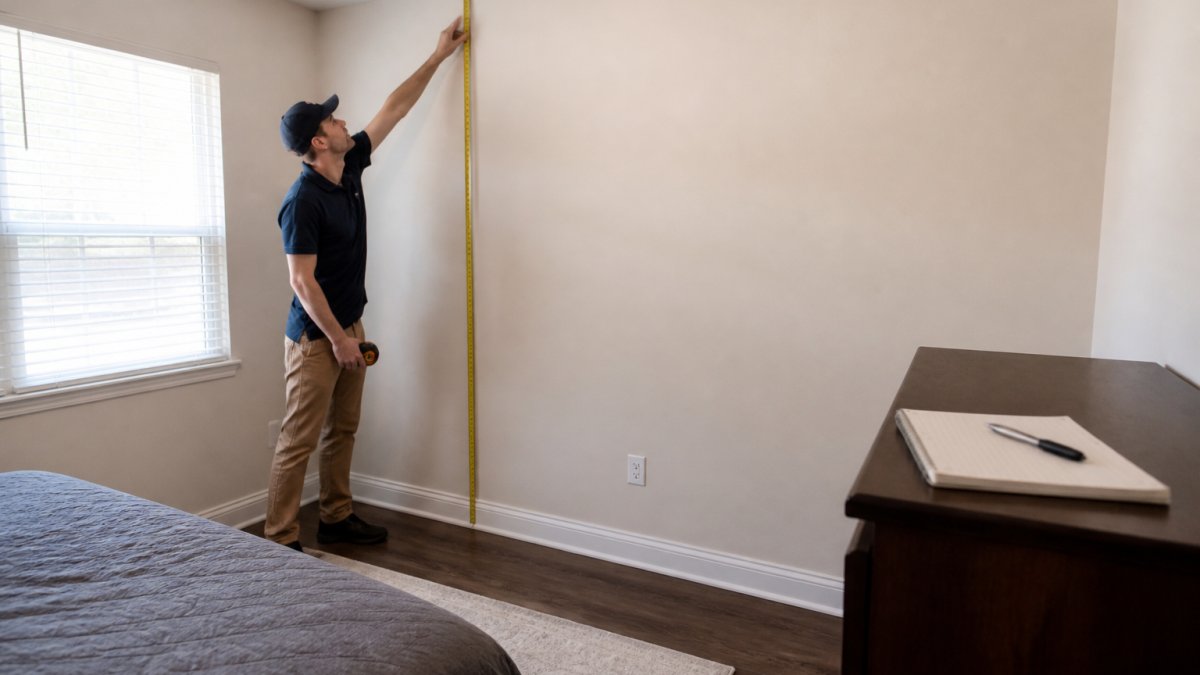
Step-by-Step Measurement Process
Start with the wall where you want the bed. Use a tape measure to find the width. Measure from corner to corner at the height where the bed will sit.
Next, measure the height of that wall. Measure from floor to ceiling at multiple points if the ceiling is sloped. Record the lowest point.
Measure the depth of the room. This is the distance from the wall (where the bed will mount) to the opposite wall or furniture. This determines your open-bed projection limits.
Check for obstructions at the wall level. Note the location of electrical outlets, switches, and thermostats. These affect where you can safely mount the bed.
Measure around windows and doors on your chosen wall. Even small windows complicate installation. The bed cabinet needs to avoid these openings.
Record all measurements in writing or photos. Take pictures of the wall from different angles. This helps the installation team understand your space.
Checking for Obstructions and Installation Constraints
Obstructions are the main reason installations fail or get delayed. Identify them early.
Electrical outlets and switches must be relocated or worked around. Your electrician can move outlets before installation. Plan for this in your timeline.
Baseboards and trim add height and depth. If your baseboard is 4 inches tall, the bed cabinet must clear it. Some installers adjust the bed height slightly to accommodate trim.
Radiators and heating vents need clearance. Hot air from a vent shouldn't blow directly on the bed. Keep the bed at least 12 inches away from vents.
Air conditioning units and thermostats can be obstacles too. Thermostats need to remain accessible. AC units need airflow around them.
Wall studs determine where the bed can anchor. Most walls have studs every 16 inches. Your installer will locate these before drilling. Studs provide the support the bed needs.
Plumbing and gas lines sometimes run through walls. If you're unsure, have a professional inspect the wall before installation. It's better to know early than discover problems mid-installation.
Vertical Versus Horizontal Murphy Bed Orientation
Two main orientations exist: vertical and horizontal. Each has trade-offs.
A vertical Murphy bed lifts up toward the ceiling. The bed folds upward, with the foot of the bed rising first. This orientation uses less floor space when open because the bed doesn't project as far into the room.
A horizontal Murphy bed folds down from the wall like a cabinet door. The bed extends outward into the room. This is the more common orientation for queen beds.
Horizontal beds work well in rooms with adequate floor depth. You need 10 to 12 feet of usable room length to accommodate the open bed and still have walking space.
At Comfort Zone Shop, we offer both Traditional Wallbeds and Savona Wallbeds, each with their own unique style and customizable options. Both styles give you high-quality mattresses without the uncomfortable center pole found in basic pull-out beds.

A queen Murphy bed transforms a small space into a functional bedroom and living area. Understanding the exact dimensions helps you measure your room accurately and choose the right bed. Wall space, ceiling height, and floor projection all matter.
Frequently Asked Questions
What are the dimensions of a queen size Murphy bed when it is open and closed?
A queen size Murphy bed cabinet typically measures 60 inches wide, 82 inches tall, and 15-20 inches deep when closed. When open, the bed projects 60 inches from the wall (the standard queen mattress depth). The overall footprint when extended is approximately 60 inches wide by 80 inches long, matching standard queen mattress dimensions. Exact measurements vary by model, so check your specific bed's specifications before installation.
How much wall space do you need for a queen size Murphy bed?
You need a minimum of 60 inches of uninterrupted wall space for a queen size Murphy bed, which matches the bed's width. The wall should be structurally sound and free of electrical outlets, windows, or baseboards that could interfere with the cabinet. Additional wall space on either side (at least 12-18 inches) helps with safe operation and access.
How much clearance does a queen Murphy bed need when it opens?
A queen Murphy bed needs approximately 60 inches of floor clearance extending from the wall when fully open, plus an additional 36-48 inches of walking space beyond the foot of the bed. Ceiling clearance should be at least 84 inches above the floor to accommodate the mattress height and allow comfortable sleeping. Side clearance of 18-24 inches on each side prevents the bed from hitting walls or furniture when opening or closing. Check your room's exact dimensions before purchasing to ensure safe operation.
Can a queen Murphy bed fit in a small one-bedroom apartment or condo?
Yes, a queen Murphy bed is designed specifically for small spaces like one-bedroom apartments and condos. It frees up floor space during the day while providing a full-size sleeping surface at night. The key is measuring your room carefully to ensure you have the minimum 60 inches of wall width, adequate ceiling height, and enough floor space for the bed to open safely.
Related post
08
Oct
30
Sep